Showing posts with label San Jose mixed-use. Show all posts

Monday, April 13, 2026

New Heights for Senior Living in Downtown San Jose

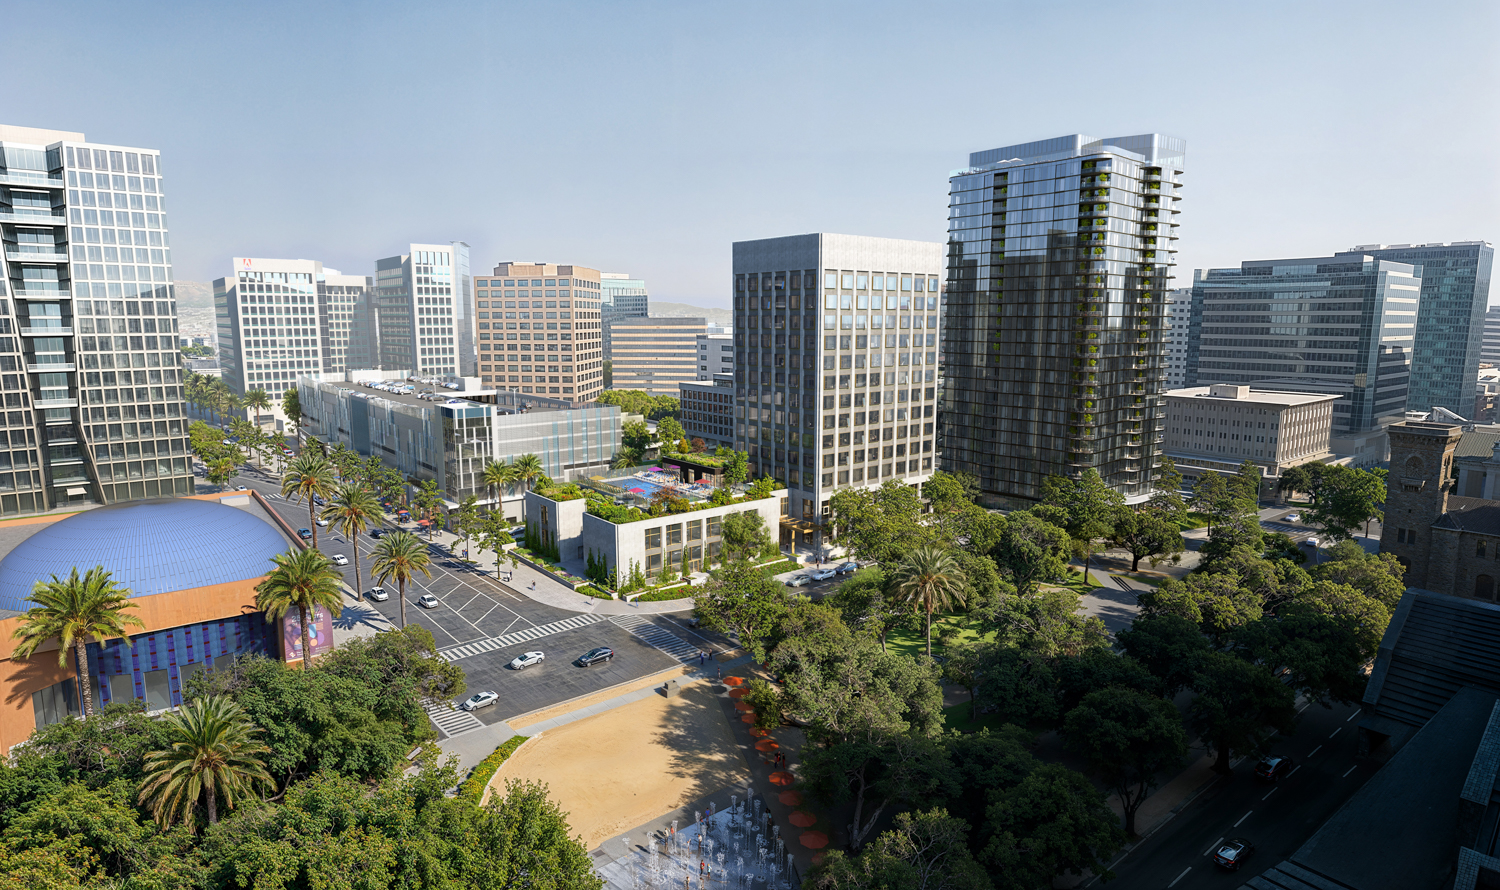
Planners approved the transformation of a key site at 19 North 2nd Street into a 22-story mixed-use tower. The plans incorporated the historic facade of the Realty Building and called for 220 affordable studio apartments aimed at residents aged 55 and older, placed above nearly 18,643 square feet of commercial space.

The transit-oriented setup positioned the tower ideally for easy access to light rail and bus lines. Future residents will navigate the city without needing on-site parking, thanks to basement bicycle parking and the prime location in central Downtown San Jose. Rooftop common areas will provide spots for connection and breathtaking skyline vistas.

Seniors will gain an opportunity to thrive in the vibrant core of the city, close to parks, shops, and cultural spots. Ground-floor commercial activity will bring new energy to this part of Downtown, filling another gap on a key corner and creating benefits that ripple out to the entire community.

Source: Sequoia and Tsovo Massena, hat tip to Wendy Warren for sending this in!


Thursday, December 18, 2025

San Jose Accelerates Growth: First Streamlined Approval for Major Housing Project


San Jose hits a new milestone with the approval of a 540-unit mixed-use development at 3896 Stevens Creek Boulevard, the first under a policy designed to expedite large infill projects. This Holland Partner Group initiative replaces existing commercial structures on nearly five acres with two eight-story buildings featuring apartments, retail space, and ample open areas. The process took just eight months, a sharp contrast to the typical 20 months for similar reviews, demonstrating the city's commitment to efficient development.

The project includes 264 units in one building and 276 in the other, offering a range of studios, one-bedrooms, and two-bedrooms. While most cater to market rates, 27 units serve households at 50 percent of the area median income, addressing diverse needs. Located near transit in a designated growth area, the development meets criteria for fast-tracking, bypassing lengthy hearings and environmental reviews to get construction underway sooner.

This approval aligns with San Jose's goal to add 62,200 homes by 2031, tackling high costs that have slowed progress. By reducing barriers, the city encourages investment that boosts vibrancy along corridors like Stevens Creek. Residents gain from new retail options and community spaces, while the effort positions San Jose as a model for sustainable rapid expansion in California.

Source: The Mercury News
Monday, December 8, 2025

Rare 126-Unit Mixed-Use Development Approved for Willow Glen


San Jose has given the go-ahead for a seven-story mixed-use building at 940 Willow Street in Willow Glen, transforming a current liquor store site into 126 apartments. The project includes a mix of studios, one-bedrooms, two-bedrooms, and three-bedrooms, with 15 percent dedicated to very low-income households and another 15 percent to moderate-income ones. This approval leverages state laws to address housing needs, allowing development on a commercially zoned parcel that otherwise might not support residential units.

Developers from Redco have incorporated neighborhood-sensitive designs, such as adjusted building heights and architectural features that blend with Willow Glen's charm. Extra parking considerations aim to minimize disruptions, showing a commitment to fitting the project into the community's fabric. Supporters highlight the urgent need for more homes across the city, noting that areas like Willow Glen can contribute fairly to solving broader housing shortages.

While some residents expressed worries about traffic, sewer strain, and neighborhood character during hearings, city officials emphasized that state regulations guide the process to ensure safety and feasibility. The development passed review without findings of adverse health or safety impacts, paving the way for construction.

This addition stands to enrich Willow Glen by bringing new residents who will support nearby shops and services along "The Avenue." The design looks pretty good for a midrise project and overall from a development perspective it will be a tremendous improvement over the discount liquor store that sits there right now.

Source: The Mercury News


Thursday, September 25, 2025

El Paseo de Saratoga Rises: Transforming San Jose's Landscape



Construction has started at at El Paseo de Saratoga, a major redevelopment turning a dated shopping center into a vibrant mixed-use community. Located along Saratoga Avenue and Lawrence Expressway near Westgate Center, this 10-acre site once held surface parking, big box stores, and an office building. Now, crews have begun demolition to make way for modern apartments, senior living facilities, and retail spaces that promise to enhance daily life for residents.

The project includes 772 apartments spread across two high-rise buildings, with the tallest reaching 12 stories and housing 398 units alongside 14,140 square feet of retail. A second 10-story structure adds 374 apartments and 17,450 square feet of ground-level shops. Complementing these is a seven-story senior care facility with 263 beds, designed to support comfortable living for older adults. A single-story Whole Foods grocery store anchors the commercial side, ensuring convenient access to fresh goods right in the neighborhood.

Thoughtful design elements elevate the development, such as floor-to-ceiling windows in the apartment towers accented by white metal panels, and balconies with brick veneer on the senior building. Public courtyards, landscaped pathways, and a park along Quito Road create inviting outdoor spaces for gatherings and relaxation. These features blend urban convenience with green areas, fostering a sense of community in southwest San Jose.

With amended plans approved by the city in December 2024, the transformation is well underway, though groundbreaking details remain forthcoming. Full construction will span nearly four years, ultimately replacing underused land with a dynamic urban village. Projects like this highlight San Jose's forward momentum, drawing more people to experience the city's blend of innovation and livability.

Sand Hill Property Company leads the effort in partnership with Holland Partners and Sunrise Senior Living, with architecture from Solomon Cordwell Buenz for the apartments and Lantz Boggio Architects for the senior facility.

Source: SF YIMBY

Monday, September 22, 2025

CityView Plaza Evolves: Demolition Paves Way for Downtown San Jose's Next Chapter

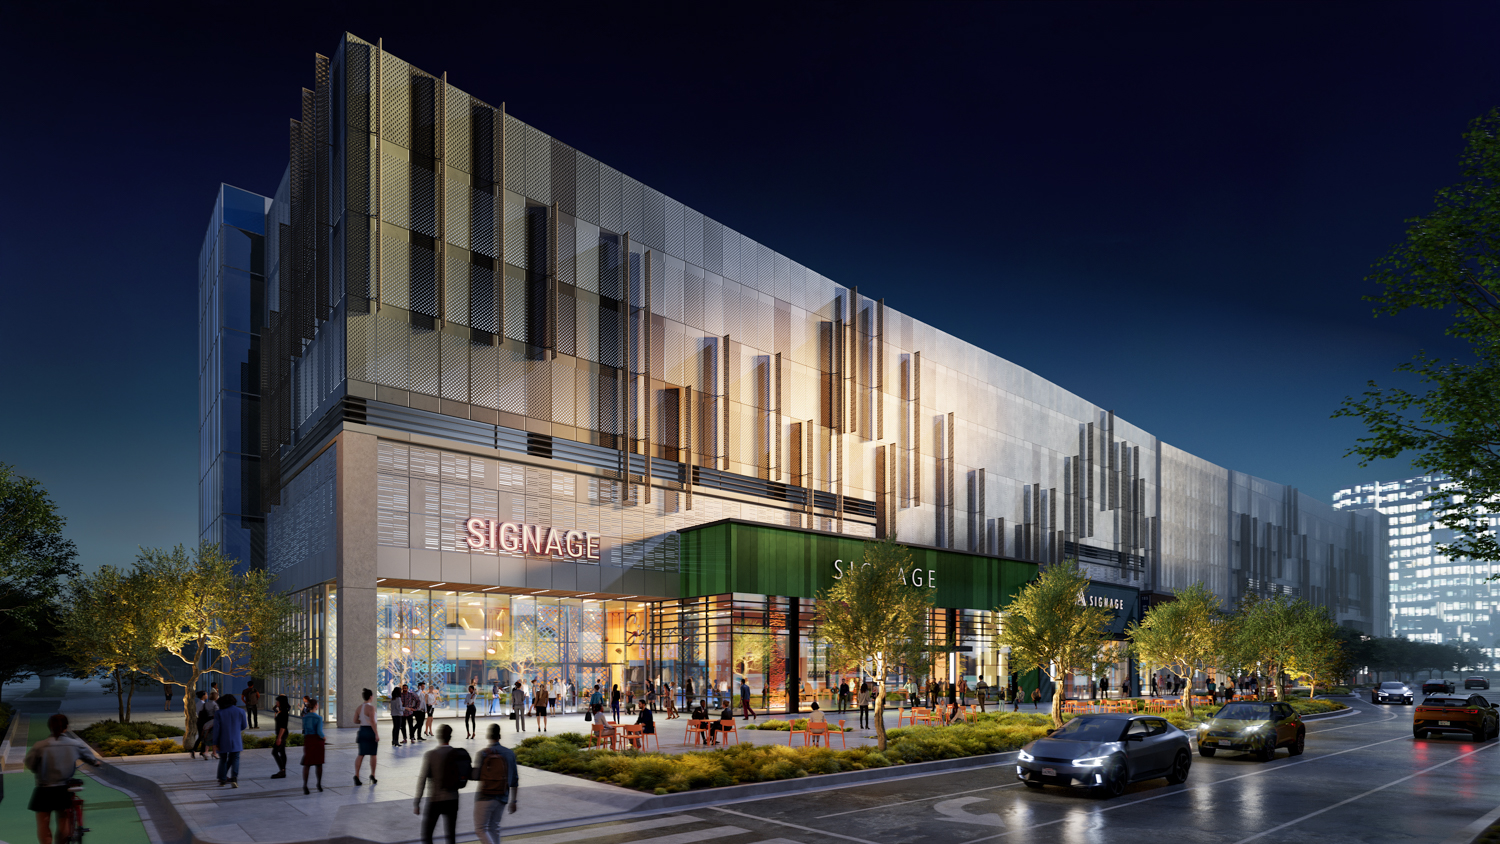
Demolition work at CityView Plaza has officially begun, where crews have cleared a nearly two-acre site at 185 Park Avenue for an eight-story parking garage and retail hub known as The Shops at CityView. This phase transforms a former commercial campus at Park Avenue and Almaden Boulevard, replacing outdated structures like a bank branch, parking garage, and office building with modern amenities. The new garage will provide 1,135 spaces to support nearby offices and future residents, while 35,000 square feet of ground-floor shops add vitality to the street level.

Architectural highlights include a perforated metal facade with vertical fins for visual interest, and floor-to-ceiling windows for the retail spaces overlooking landscaped sidewalks. Nearby, renovations at 150 South Almaden Boulevard upgrade a 15-story office tower with a refreshed lobby, conference center, and fitness facilities spanning 204,000 square feet. Adaptive reuse efforts convert existing buildings into housing, such as 145 units at 100 West San Fernando Street, 22 at 130 South Almaden Boulevard, and 163 at 125 South Market Street, blending preservation with contemporary living.


Phase two brings even more ambition with The Tower at CityView, a 27-story high-rise at 121 South Market Street set to offer 360 apartments from studios to three-bedroom penthouses, rising 293 feet. Renderings show pedestrian-friendly designs, internal pathways, and green spaces that connect the campus. Led by Jay Paul Company with designs from DES Architects + Engineers and Solomon Cordwell Buenz, the project emphasizes connectivity near light rail and future BART stations.

With the site now fully leveled after starting demolition in April, construction on The Shops could wrap in about 24 months following recent plan amendments.


Source: SF YIMBY