Showing posts with label San Jose urban development. Show all posts

Monday, March 30, 2026

San Jose Moves Forward with Over One Thousand New Homes

San Jose has unlocked substantial progress on housing by approving nearly ten million dollars in incentives for three residential developments. These waivers will help deliver more than one thousand one hundred new units while addressing affordability challenges that many residents face daily.

In Downtown San Jose the Gateway Tower project at 470 South Market Street will introduce two hundred twenty affordable apartments in a fifteen-story structure that also includes ground-floor retail space. Construction starts in May. Nearby the historic Bank of Italy building transforms into one hundred nine apartments, preserving architectural heritage and adding needed homes to the urban core with work beginning in April.

West San Jose gains momentum as well. Sand Hill Property Co. has already launched construction at El Paseo de Saratoga where seven hundred seventy-two units will take shape along the Saratoga corridor. Vertical building is expected to advance soon.

San Jose continues to demonstrate leadership by streamlining costs and encouraging developers to move forward despite broader market pressures. As these projects rise, residents will gain more choices for living spaces that fit their budgets and lives.

Source: SVBJ


Monday, January 12, 2026

Downtown San Jose Then and Now: 1975 to Today

collection of photographs from 1975, discovered in 2006 by architect Gerald Greenleaf while working for the San Jose Redevelopment Agency, offers a striking look at Downtown San Jose's evolution. These images, captured during a comprehensive street survey, stand in contrast to current views, with nearly half the scenes transformed beyond recognition and others heavily modified. The comparisons serve as a visual record of urban redevelopment, touching on themes of memory and city identity.

In 1975, Downtown featured wide streets, low-rise structures, and open blocks dotted with parking lots, creating a sparse and exposed landscape under the sun. Fewer trees left sidewalks bare, contributing to a slower, smaller-scale feel with plenty of visible sky. Fast forward to today, and the area boasts increased density through office towers, hotels, cultural spaces, and improved transit options that redefine the skyline and grid.

Greenery has multiplied, with trees now shading walkways and softening the edges of buildings for a more inviting environment. The shift stems largely from 1990s redevelopment efforts that pushed for ambition and vertical growth, turning underused spaces into a modern hub. This change reflects San Jose's ongoing transition from agricultural roots to a regional powerhouse.

These side-by-side views remind residents of what has been gained in vibrancy and lost in openness, preserving stories of the city's layers. Downtown San Jose continues to adapt, blending past elements with new possibilities.

For more details, visit https://www.retrobayarea.com/post/downtown-san-jose-then-and-now-1975-today.


Monday, October 13, 2025

New Law Sparks Growth Opportunities Near San Jose Transit Stations

Governor Gavin Newsom recently signed Senate Bill 79 into law, setting the stage for increased residential density around transit hubs in eight California counties, including Santa Clara. This measure, authored by State Senator Scott Wiener, enables developers to construct taller and denser housing projects within a half-mile radius of qualifying rail stops, bypassing some local zoning limits. For San Jose residents, this opens doors to more vibrant neighborhoods where living close to public transportation becomes easier and more appealing.

The law targets counties with over 15 passenger rail stations, a threshold Santa Clara County meets with its extensive network of BART, Caltrain, and VTA light rail options. Projects under SB 79 must include affordable units if they exceed a certain size, ensuring broader access to housing. This approach addresses California's housing shortage by prioritizing development in areas already served by efficient transit, which could reduce reliance on cars and ease traffic congestion in the South Bay.

Details of the upzoning vary by transit type. Around Tier 1 stops like BART and Caltrain, buildings can reach up to nine stories near the station entrance, seven stories within a quarter mile, and six stories out to a half mile. For Tier 2 stops, such as light rail lines, the heights are slightly lower, topping out at eight stories adjacent to the stop. These provisions apply to sites zoned for residential, mixed-use, or commercial purposes, provided they meet density and affordability criteria.

San Jose stands to benefit greatly from this initiative, fostering communities that blend urban convenience with sustainable living. As the city expands its transit infrastructure, including extensions to key areas, SB 79 supports a future where more people can call San Jose home without sacrificing accessibility or adding to traffic gridlock. The result could be a more lively cityscape that showcases San Jose's potential as a leader in smart urban development.

Source: SVBJ

Monday, September 22, 2025

CityView Plaza Evolves: Demolition Paves Way for Downtown San Jose's Next Chapter

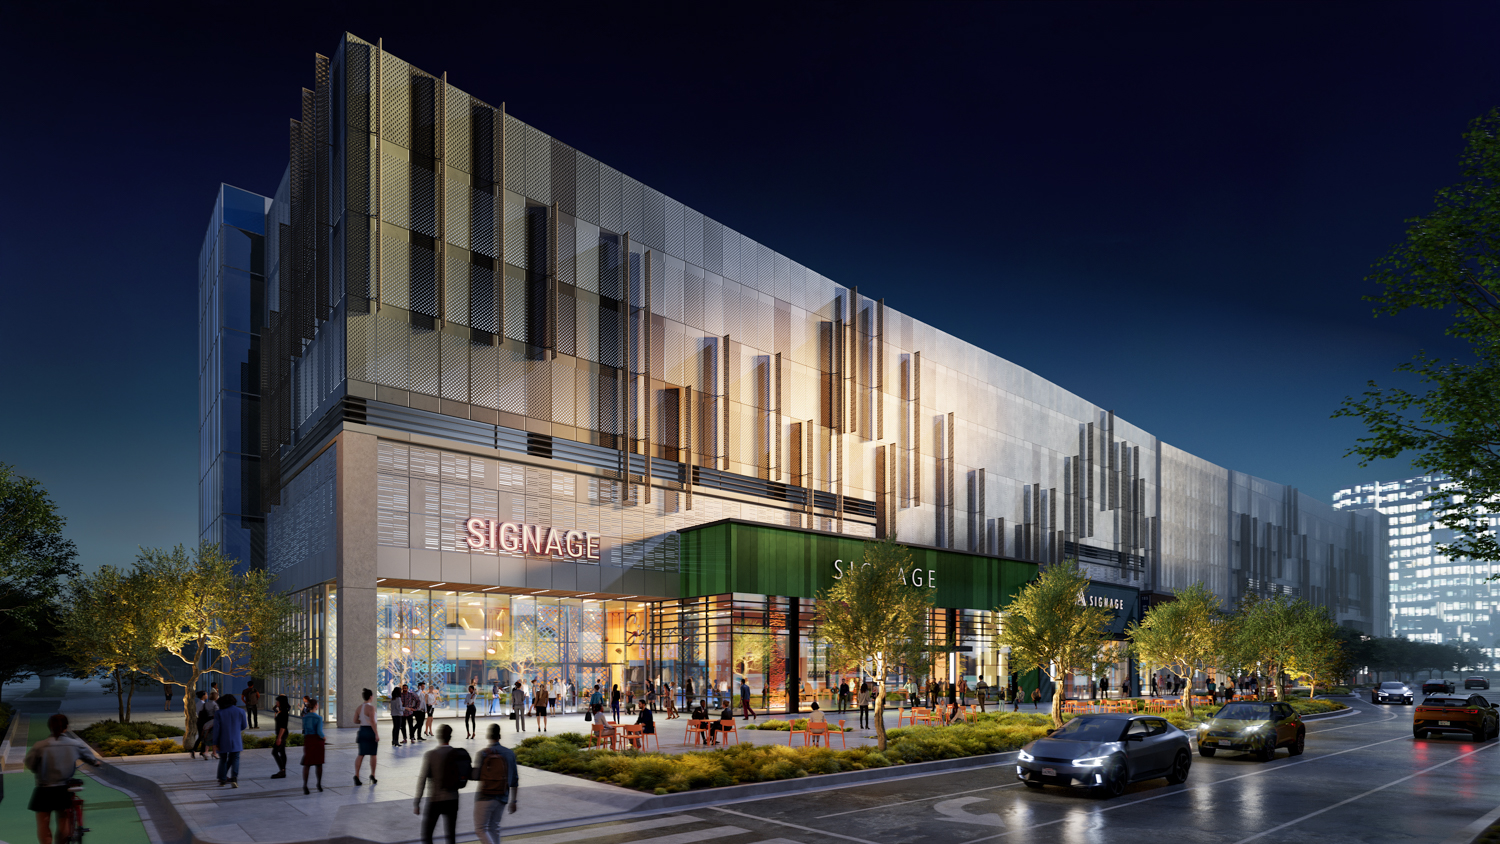
Demolition work at CityView Plaza has officially begun, where crews have cleared a nearly two-acre site at 185 Park Avenue for an eight-story parking garage and retail hub known as The Shops at CityView. This phase transforms a former commercial campus at Park Avenue and Almaden Boulevard, replacing outdated structures like a bank branch, parking garage, and office building with modern amenities. The new garage will provide 1,135 spaces to support nearby offices and future residents, while 35,000 square feet of ground-floor shops add vitality to the street level.

Architectural highlights include a perforated metal facade with vertical fins for visual interest, and floor-to-ceiling windows for the retail spaces overlooking landscaped sidewalks. Nearby, renovations at 150 South Almaden Boulevard upgrade a 15-story office tower with a refreshed lobby, conference center, and fitness facilities spanning 204,000 square feet. Adaptive reuse efforts convert existing buildings into housing, such as 145 units at 100 West San Fernando Street, 22 at 130 South Almaden Boulevard, and 163 at 125 South Market Street, blending preservation with contemporary living.

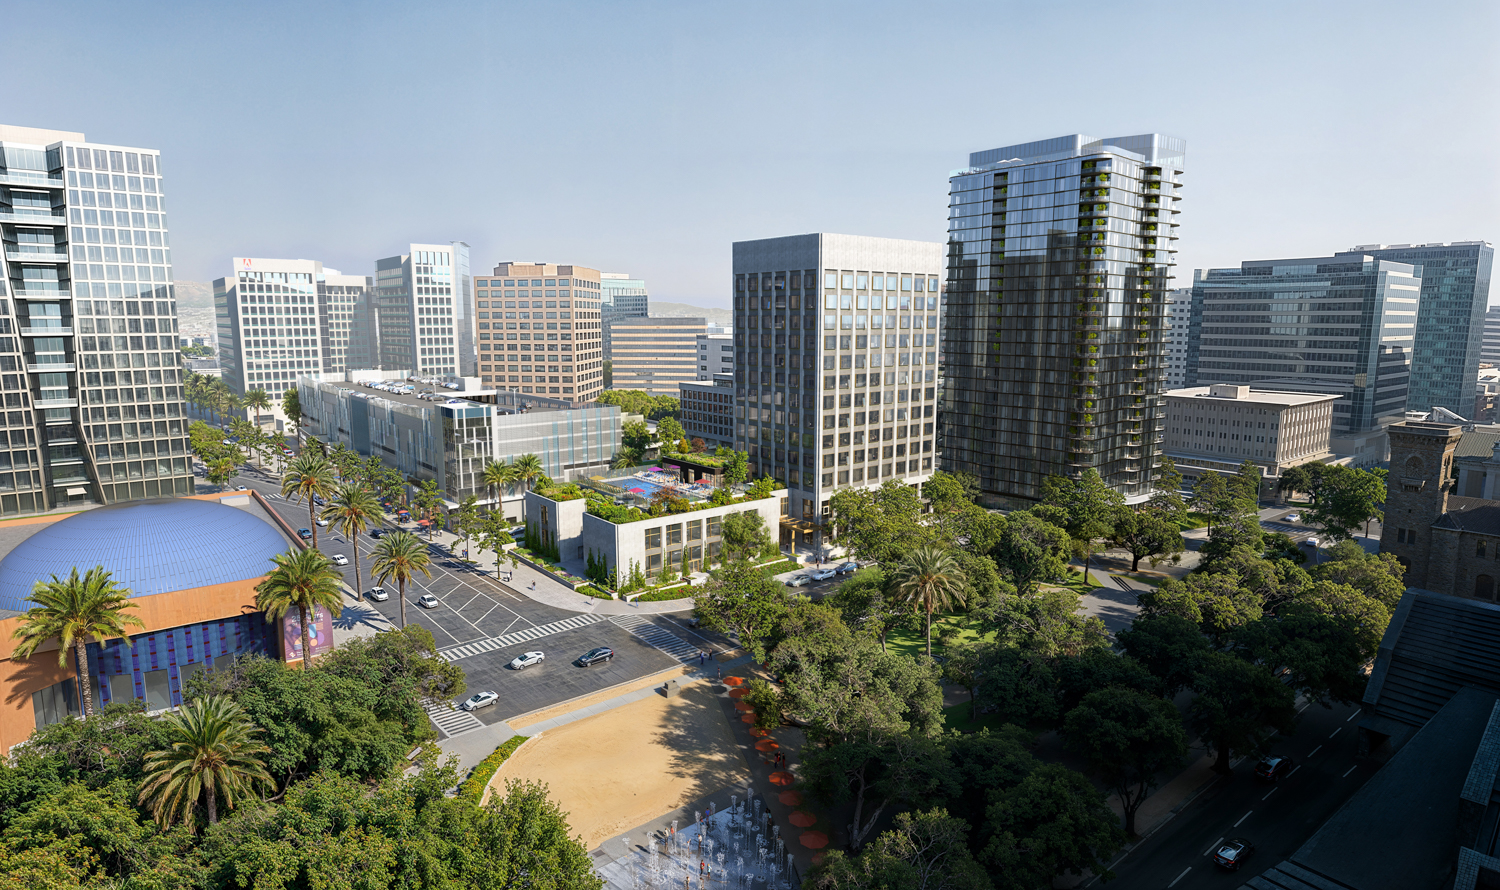

Phase two brings even more ambition with The Tower at CityView, a 27-story high-rise at 121 South Market Street set to offer 360 apartments from studios to three-bedroom penthouses, rising 293 feet. Renderings show pedestrian-friendly designs, internal pathways, and green spaces that connect the campus. Led by Jay Paul Company with designs from DES Architects + Engineers and Solomon Cordwell Buenz, the project emphasizes connectivity near light rail and future BART stations.

With the site now fully leveled after starting demolition in April, construction on The Shops could wrap in about 24 months following recent plan amendments.


Source: SF YIMBY

Saturday, June 21, 2025

San Jose Pushes for More Homes

City leaders recently greenlit over $10 million in tax and fee waivers for two major housing projects, proving that San Jose is serious about getting more homes built. With high interest rates and rising costs slowing construction across the Bay Area, this incentive program is a lifeline for developers and a big win for residents eager for more housing options.

The two projects cashing in on these perks are the Coyote Creek Urban Village at 2620 Seely Avenue and Federal Realty’s development at 358 Hatton Street near Santana Row. Together, they’re saving developers more than $10 million, with Coyote Creek slashing over $6 million and Federal Realty pocketing nearly $4.5 million in savings. This will move forward a projected 1,278 new units, including 64 affordable ones, bringing much-needed homes to both market-rate buyers and lower-income families.

The city’s incentive program offers a 50% cut in taxes and fees for projects that lock in permits by the end of this year, with a second phase kicking in 2026 offering a 25% reduction. It’s a practical approach that’s already jumpstarted other developments, like The Hanover Co.’s 345-unit project and The Aquino apartment building in Downtown San Jose. With only 2,700 permits issued last year against a state goal of 62,200 new units by 2031.

Source: The Mercury News


Saturday, June 7, 2025

Sharks Way

San Jose has long cherished its sports teams, with the San Jose Sharks holding a special place in the city's heart since their debut in 1991. This hockey team has woven itself into the fabric of the Bay Area, delivering thrilling moments and fostering a deep sense of pride among fans. Now, the city is celebrating this legacy by renaming a prominent stretch near the SAP Center as Sharks Way, a tribute that strengthens the bond between the team and Downtown San Jose.

The timing of this change aligns with San Jose’s efforts to secure the Sharks’ future here. City leaders, including Mayor Matt Mahan, are nearing a 25-year agreement to keep the team rooted in San Jose, pending City Council approval. This long-term commitment underscores the Sharks’ value as more than just a sports franchise; they’re a cornerstone of community spirit. Sharks Way symbolizes that dedication, promising a lasting impact on the city’s identity.

You can find Sharks Way at the corner of West St. John Street and North Almaden Boulevard.

Source: San Jose Spotlight


Wednesday, May 7, 2025

New Apartment Complex Breaks Ground at 905 Capitol Avenue

After years of being stuck in the planning stages, a sleek seven-story apartment complex is finally breaking ground, all thanks to the city’s clever multifamily housing incentive program. Led by Hanover Company, this 345-unit development is bringing much-needed homes—including affordable ones.

This project was gathering dust since getting the green light in 2022, held back by financing woes. Then San Jose stepped in with its incentive program, launched late last year, offering developers a lifeline through fee and tax breaks. For Hanover, it was the push they needed. Now, construction is rolling, with a finish line about two years out. The complex will offer a mix of studio, one-bedroom, and two-bedroom units, with 5% set aside as affordable housing for folks earning the area median income. There’s even 3,000 square feet of office space to spice things up along North Capitol Avenue.

What’s the magic behind this incentive program? It cuts costs in smart ways. Developers who include at least 5% affordable units onsite—like Hanover did—skip the usual “in-lieu” fee tied to the city’s affordable housing rules. Park fees get trimmed for projects with private amenities, and construction taxes take a hit too, with big reductions for the first 1,500 units approved by 2025. It’s a practical move that’s getting shovels in the ground and homes in the pipeline.

The perks don’t stop at housing numbers. This development sits less than half a mile from the Penitencia Creek Light Rail Station, putting public transit within easy reach. And for anyone who loves a good bike ride, the project includes two new bike lanes along North Capitol Avenue, linking up with the Penitencia Creek Trail.

Source: SVBJ